
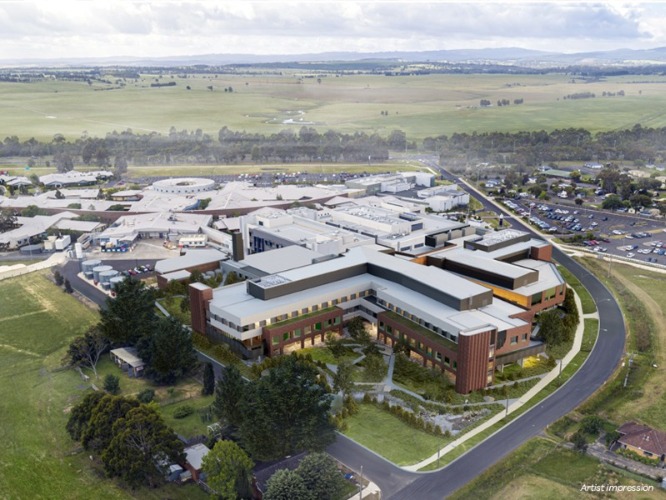
Address:
Latrobe Regional Hospital Stage 3A
Project Description:
3 Level extension to Existing Hospital
Area:
17 000m²
Client:
Form700 /Built
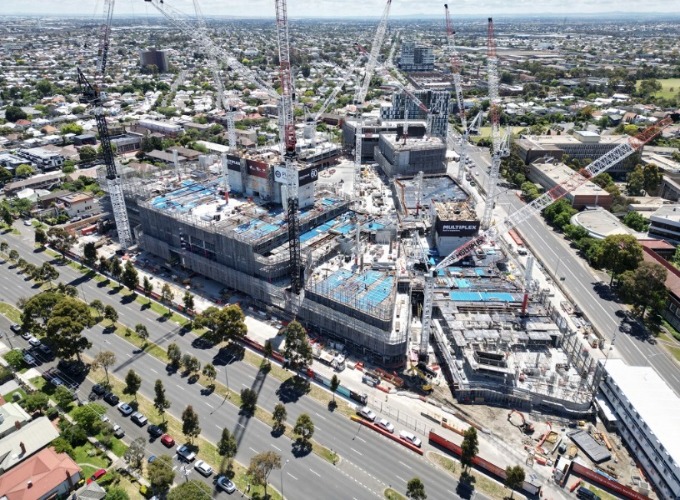
Address:
Ballarat Road Footscray
Project Description:
New Health, education and research building
Comprising 15 Level structure with Ground Floor footprint of 30 000m2
Area:
Total Structure area 170 000m²
Client:
Form 700 / Multiplex
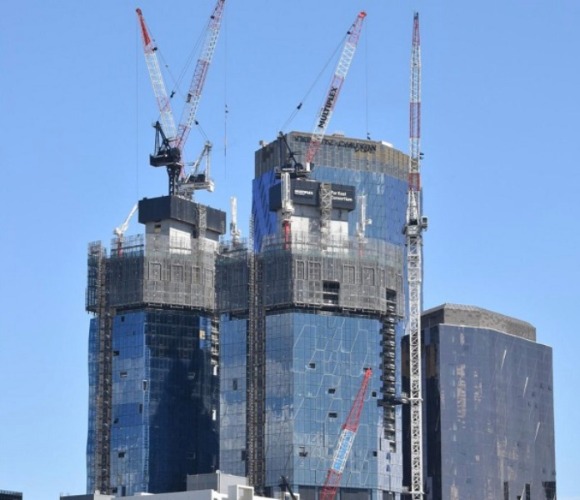
Address:
250 Spencer Street Melbourne
Project Description:
Stage 2 West Side Place Development -Â 4 Levels Basement Parking, 1519 Apartments with Retail Complex in 2 Towers
Tower 3 - 69 levels,
Tower 4 - 71 levels
Area:
Tower 3 - 107 730m²
Tower 4 - 111 300m²
Client:
Form 700 / Multiplex
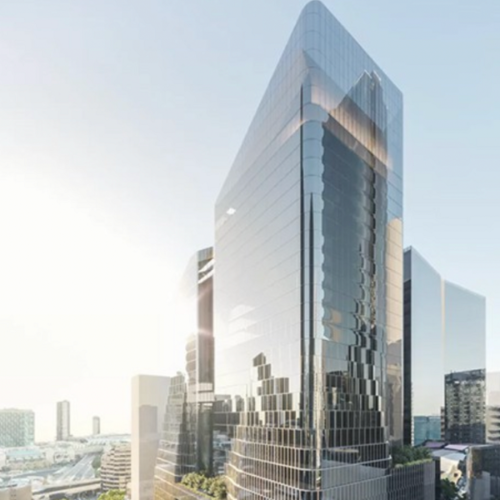
Address:
555 Collins Street Melbourne
Project Description:
34 Levels Commercial Building with associated Basement Parking
Area:
62 710m²
Client:
Form 700 / Lend Lease
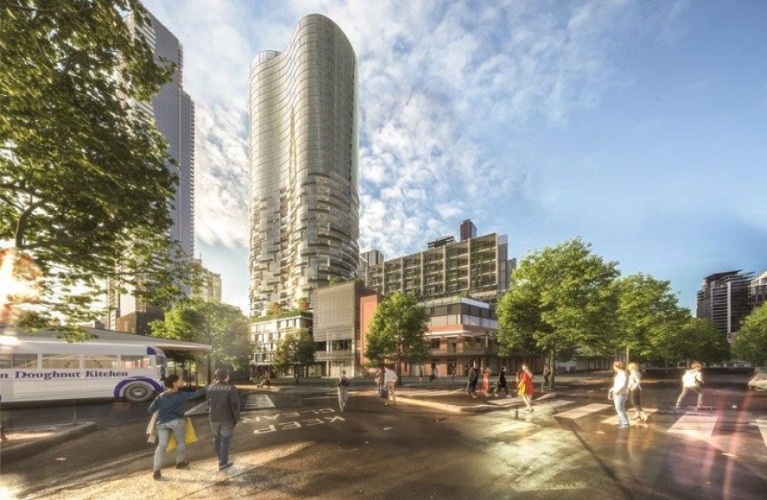
Address:
Queen Victoria Market Development - Queen Street Melbourne
Part of the Queen Victoria Market Precinct Renewal Development
Project Description:
Stage 1 (HUB) - 10 Levels and associated car parking
Stage 2 (Tower) - 40 Levels residential apartments
Area:
Stage 1 (HUB) - 34 500m²
Stage 2 (Tower) - 54 500m²
Total - 89, 000m²
Client:
Form 700 / Hamilton Marino Builders
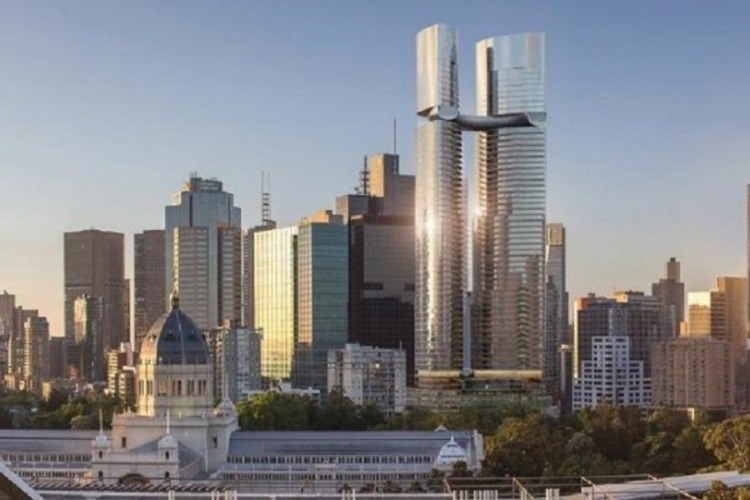
Address:
308 Exhibition Street Melbourne 3000
Project Description:
Twin Towers connected by skybridge at Level 45
Podium 11 levels
Tower 1 - 59 Levels Residential Apartments
Tower 2 - 61 Levels 5 Star Hotel (Shangri-La)
Area:
106 995m²
Client:
Form 700 / Multiplex
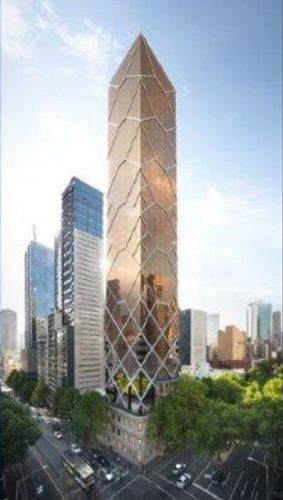
Address:
316-322 Queen Street Melbourne 3000
Project Description:
50 Levels residential apartments
Area:
19 504m²
Client:
Form 700 / Multiplex
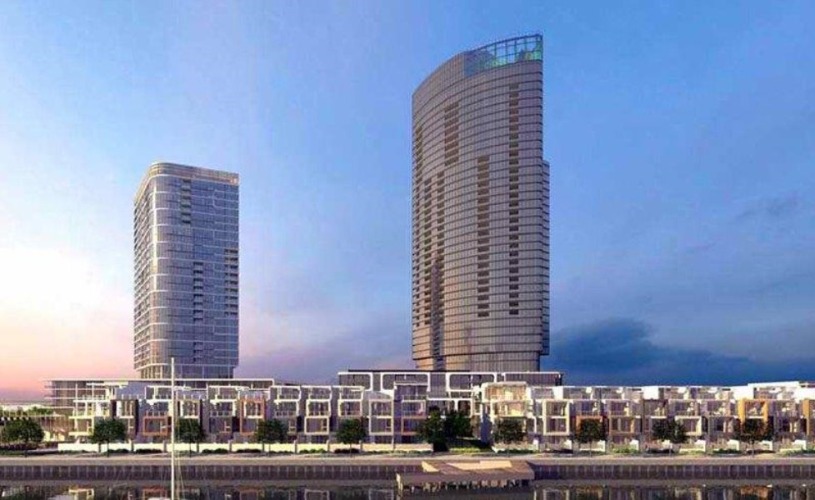
Address:
160-186 Lorimer Street Docklands 3008
Project Description:
44 Levels Residential Apartments
Area:
52 705m²
Client:
Form 700 / Mirvac
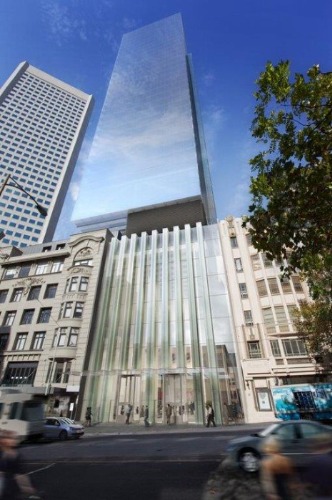
Address:
405 Bourke Street Melbourne Vic
Project Description:
39 Level office Development with 3 levels retail and associated carparking
Area:
41 000m²
Client:
Form 700 / Multiplex